
6178 Highland Hills CIR S, Cottage Grove, MN 55016
30
See all 30 photos
$534,900
Est. payment /mo
Save
4 Beds
3 Baths
3,034 SqFt
Open Sat 10:30AM-12:30PM

6178 Highland Hills CIR S Cottage Grove, MN 55016

Save
REQUEST A TOUR If you would like to see this home without being there in person, select the "Virtual Tour" option and your agent will contact you to discuss available opportunities.
In-PersonVirtual Tour

Open House

Sat Sep 26, 10:30am - 12:30pm

UPDATED:

Key Details

Property Type Single Family Home

Sub Type Single Family

Listing Status Active

Purchase Type For Sale

Square Footage 3,034 sqft

Price per Sqft $176

Subdivision Hawthorne

MLS Listing ID 7117142

Bedrooms 4

Full Baths 1

Half Baths 1

Three Quarter Bath 1

HOA Fees $56/mo

Year Built 2025

Annual Tax Amount $6,048

Tax Year 2026

Contingent None

Lot Size 9,670 Sqft

Lot Dimensions 52x136x72x134

Property Sub-Type Single Family

Property Description

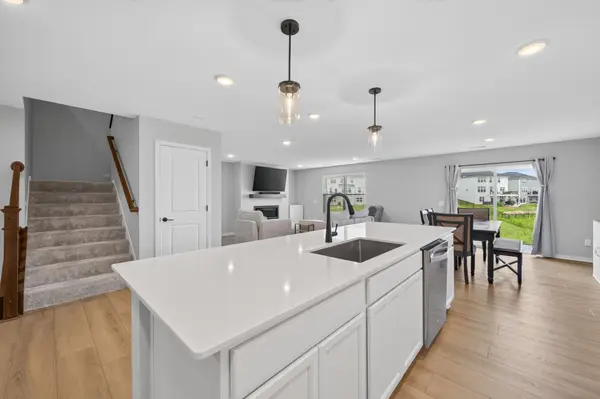
This move-in ready home offers modern finishes, thoughtful design, and all the benefits of new construction - without the wait! This beautifully designed two-story home sits on a quiet cul-de-sac with peaceful pond views. The bright, open main level features a welcoming covered front porch, spacious living room with a gas fireplace, and an open kitchen with a large center island and abundant cabinetry—ideal for everyday living and entertaining. Two separate flex spaces on the main level provide valuable versatility: a formal dining room that can easily function as an additional flex area, plus a dedicated flex room suitable for an office, hobby space, or den. Upstairs you'll find all four bedrooms, including a private primary suite with a spacious bath and walk-in closet, a convenient laundry room, and a comfortable sitting area perfect for a reading nook, office, or play space.

Location

State MN

County Washington

Zoning Residential-Single Family

Rooms

Basement None

Dining Room Kitchen/Dining Room, Separate/Formal Dining Room

Interior

Heating Forced Air

Cooling Central Air

Fireplaces Number 1

Fireplaces Type Gas, Living Room

Fireplace Yes

Appliance Air-To-Air Exchanger, Dishwasher, Disposal, Dryer, Humidifier, Microwave, Range, Refrigerator, Stainless Steel Appliances, Tankless Water Heater, Washer, Water Softener Owned

Laundry Laundry Room, Upper Level

Exterior

Parking Features Attached Garage, Asphalt, Electric, Garage Door Opener

Garage Spaces 2.0

Fence None

Pool None

Roof Type Age 8 Years or Less,Asphalt

Building

Story Two

Foundation 1355

Sewer City Sewer/Connected

Water City Water/Connected

Level or Stories Two

Structure Type Block,Concrete,Stone,Structurally Insulated Panels

New Construction false

Schools

School District South Washington County

Others

HOA Fee Include Other,Sanitation,Shared Amenities


Listed by Aundrea Paskett • RE/MAX Professionals

NEARBY SCHOOL & BUSINESS

GET MORE INFORMATION

Ben Greene

Ben Greene

Agent License ID: 40700079

+1(651) 230-2062

Name
Phone*
Message

Go tour this home

6178 Highland Hills CIR S