

68144 Beaver Tail RD Askov, MN 55704

UPDATED:
Key Details
Property Type Single Family Home
Sub Type Single Family
Listing Status Active
Purchase Type For Sale
Square Footage 2,272 sqft
Price per Sqft $308
MLS Listing ID 7139133
Bedrooms 5
Full Baths 2
Year Built 1991
Annual Tax Amount $4,606
Tax Year 2026
Contingent None
Lot Size 80.000 Acres
Lot Dimensions 1322 x 2647 x 1330 x 2643
Property Sub-Type Single Family
Property Description
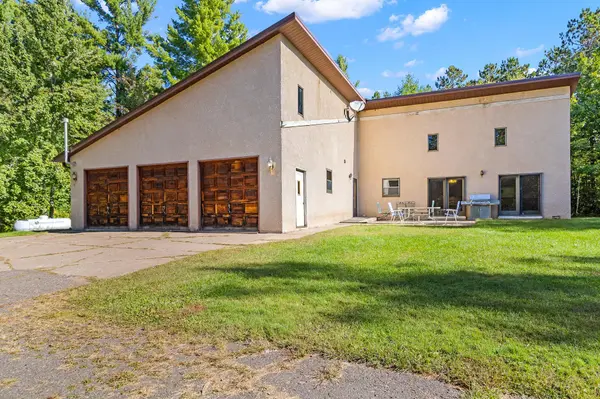
Outside you'll find additional detached 40'x21' 3-car garage and 72x40 commercial shop. Seller ran an automotive business from the shop. Shop has 16' sidewalls, two 14' overhead doors, 200 amp electric service, car hoist, and living quarters (bedroom, bathroom, kitchen) as well as upper level that could be finished into additional living space. Concrete floor in the shop is 4" in the living quarters, 6" in the right side of the garage, and 8" on the left side making this ideal to work on vehicles of any size! Separate driveway entrances for the home and the shop. Driveway to the house is asphalt.
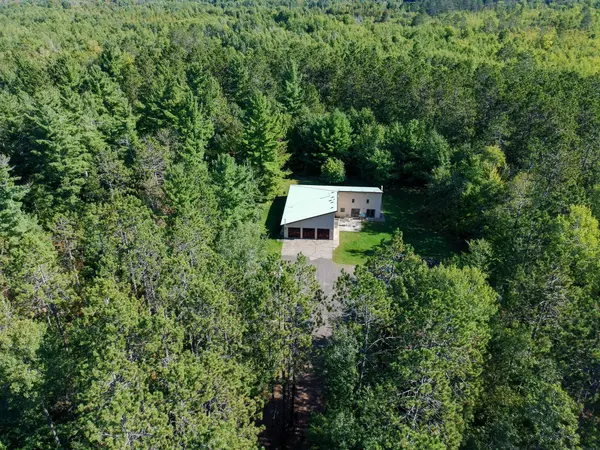
Land is wooded and private - true "up north" living. Mature woods, with trails and shooting range cut, and small hayfield make this great for hunting and recreation. Nice yard space cleared around the home and you can find a mix of flowers, bushes, and trees - raspberry, blackberry, hazelnut, and mature apple tree.
This property is ideal for a business owner or someone wanting to open their own auto shop business and work where they live! Less than 10 minutes from I-35, two miles North on MN-23 out of Askov, convenient for easy commuting to Duluth or the Twin Cities. Close to Banning State Park.
Location
State MN
County Pine
Zoning Agriculture,Business/Commercial
Rooms
Basement Crawl Space
Dining Room Informal Dining Room, Kitchen/Dining Room
Interior
Heating Baseboard, Boiler
Cooling Central Air
Fireplace No
Appliance Dishwasher, Dryer, Electric Water Heater, Freezer, Fuel Tank - Rented, Microwave, Range, Refrigerator, Washer
Laundry In Garage, Laundry Room
Exterior
Parking Features Attached Garage, Detached Garage, Asphalt, Electric, Floor Drain, Finished Garage, Garage Door Opener, Heated Garage, Insulated Garage, Multiple Garages, Storage
Garage Spaces 6.0
Roof Type Metal
Building
Lot Description Tree Coverage - Heavy
Story One
Foundation 2272
Sewer Holding Tank, Private Sewer, Septic System Compliant - No, Septic System Compliant - Yes, Tank with Drainage Field
Water Drilled, Private
Level or Stories One
Structure Type Frame
New Construction false
Schools
School District East Central
NEARBY SCHOOL & BUSINESS
GET MORE INFORMATION