

1129 Edmund AVE Saint Paul, MN 55104

UPDATED:
Key Details
Property Type Single Family Home
Sub Type Single Family
Listing Status Active
Purchase Type For Sale
Square Footage 1,682 sqft
Price per Sqft $178
Subdivision Sanborns Midway Addition, To S
MLS Listing ID 7127451
Bedrooms 3
Full Baths 1
Year Built 1914
Annual Tax Amount $5,066
Tax Year 2025
Contingent None
Lot Size 4920.000 Acres
Lot Dimensions 40x120
Property Sub-Type Single Family
Property Description
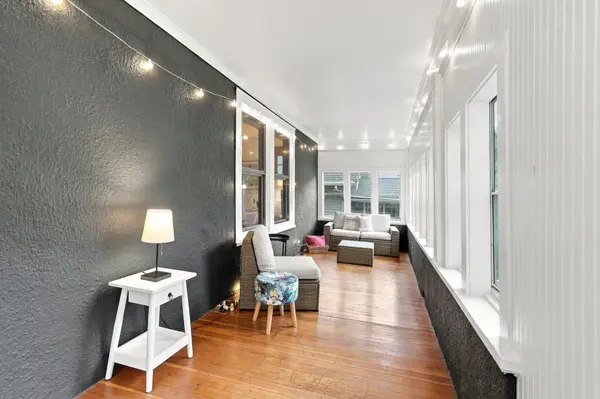
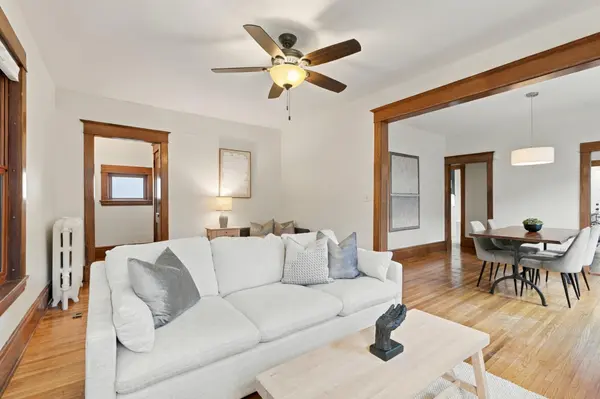
The main floor feels spacious in a way homes this age usually don't. Nine-foot ceilings, original oak woodwork, hardwood floors, and a large dining room that flows straight from the living room. Two of the three bedrooms are on the main level, and one works well as an office. The enclosed front porch is perfect for sipping coffee, soaking up the sun and a gentle breeze, and enjoying slow mornings.
The 2020 kitchen remodel brought quartz countertops, white subway tile, slate floors, and a pantry with a heated floor (yes, the pantry). The full bathroom went down to the studs that same year and features a new subfloor, soaking tub, matte black fixtures, in-floor heat, and new plumbing and main stack.
Upstairs, the third bedroom is a finished, wide-open level. Keep it as a quiet retreat, add a second bath, or split it into two bedrooms.
Then there's the basement. If you're expecting the usual Saint Paul dungeon, you won't find it. Glass block windows let in natural light, and drain tile and wall encapsulation were installed in 2024, both under transferable warranties (lifetime and 25-year), along with a new sump pump. There's also a freshly painted floor, a tuned-up boiler, and plenty of square footage ready for your plans.
The updates run deep. All-new windows, a professionally painted exterior, James Hardie cedar shakes, and front and rear Trex landings in 2024, then professional interior painting and new carpet in 2026. The roof carries a transferable 50-year manufacturer warranty and a lifetime labor warranty. A 2-car garage plus an open carport for VIP guest parking.
Location is the one thing you can't change. Centrally located in the Twin Cities, with much of the metro within 15 to 20 minutes. Great local restaurants like Bewick Cafe and the Lexington Pkwy Green Line station are just a few blocks away. Griggs Park is just north, Como Park and its zoo and conservatory about a mile. The State Fairgrounds and Can Can Wonderland are within 3 miles, and Allianz Field is a few light rail stops away.
Location
State MN
County Ramsey
Zoning Residential-Single Family
Rooms
Basement Block, Daylight/Lookout Windows, Drain Tiled, Drainage System, Full, Sump Pump, Unfinished
Dining Room Informal Dining Room
Interior
Heating Baseboard, Boiler, Hot Water, In-Floor Heating, Radiator
Cooling None
Fireplace No
Appliance Dishwasher, Dryer, Gas Water Heater, Microwave, Range, Refrigerator, Stainless Steel Appliances, Washer
Laundry In Basement, Gas Dryer Hookup
Exterior
Parking Features Carport, Detached Garage, Garage Door Opener, Guest Parking
Garage Spaces 2.0
Fence Full, Privacy, Wood
Pool None
Roof Type Age Over 8 Years,Asphalt
Building
Lot Description Public Transit (w/in 6 blks), Tree Coverage - Light
Story One and One Half
Foundation 988
Sewer City Sewer/Connected
Water City Water/Connected
Level or Stories One and One Half
New Construction false
Schools
School District St. Paul
NEARBY SCHOOL & BUSINESS
GET MORE INFORMATION