
3620 Saratoga LN N, Plymouth, MN 55441
38
See all 38 photos
-
Save
4 Beds
3 Baths
3,908 SqFt
New

3620 Saratoga LN N Plymouth, MN 55441

Save
REQUEST A TOUR If you would like to see this home without being there in person, select the "Virtual Tour" option and your agent will contact you to discuss available opportunities.
In-PersonVirtual Tour

UPDATED:

Key Details

Property Type Single Family Home

Sub Type Single Family

Listing Status Active

Purchase Type For Rent

Square Footage 3,908 sqft

Subdivision Meadow Lawn Estates 4Th Add

MLS Listing ID 7146005

Bedrooms 4

Full Baths 2

Three Quarter Bath 1

Year Built 1975

Contingent None

Lot Size 0.300 Acres

Lot Dimensions 92x143

Property Sub-Type Single Family

Property Description

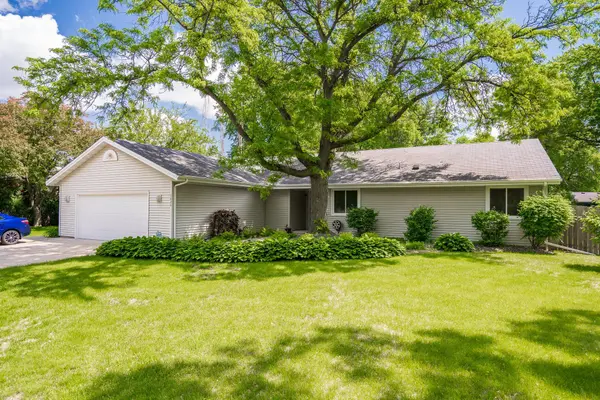
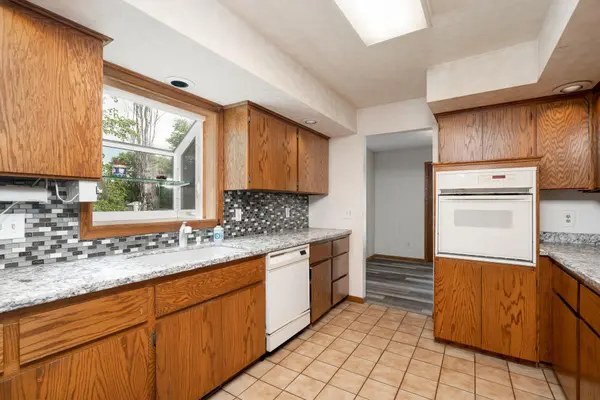
Superb Plymouth location! This 4 bed, 3 bath rambler is a rare find and may truly check all the boxes. Home is fully handicap accessible on the main floor complete with ramps, roll in shower, wide doors/halls – all living facilities on one level including W/D. Home boasts nearly 4000 SF, quartz tops, fully fenced byard w/18×36 heated inground pool & 3 season porch. 3 beds on the main floor and 1 LL bed complete with walk-thru bath and sauna! Primary bed features private bath & walk-in closet. Full bsmt w/ wet bar & additional amusement room & FR. Tenant pays all utilities and responsible for monthly prof. pool service & maintenance. Avail Nov 13th – with a 12 or 24 month lease term. No cats. 2 dogs max (no puppies) w/$400 ref pet deposit/dog. Every pet/animal must go thru prof screening process and apply. The fee is $30/pet, if applicable paid directly to the 3rd party screening vendor. $20/pet app fee paid at time of move in. Renters Ins required. Section 8 not approved. Info deemed reliable but not guaranteed. Minimum 24 hour notice to show.

Location

State MN

County Hennepin

Zoning Residential-Single Family

Rooms

Basement Finished, Full

Dining Room Breakfast Area, Kitchen/Dining Room, Separate/Formal Dining Room

Interior

Heating Forced Air

Cooling Central Air

Fireplaces Number 1

Fireplaces Type Living Room

Fireplace Yes

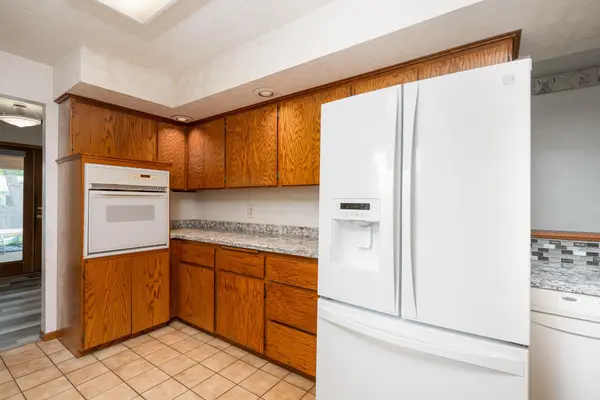
Appliance Cooktop, Dishwasher, Dryer, Freezer, Microwave, Refrigerator, Wall Oven, Washer

Laundry In Unit

Exterior

Parking Features Attached Garage

Garage Spaces 2.0

Fence Wood

Roof Type Asphalt

Building

Story One

Foundation 2268

Sewer City Sewer/Connected

Water City Water/Connected

Level or Stories One

New Construction false

Schools

School District Robbinsdale


Listed by Jessica Composto • Tradewind Properties

NEARBY SCHOOL & BUSINESS

GET MORE INFORMATION

Ben Greene

Ben Greene

Agent License ID: 40700079

+1(651) 230-2062

Name
Phone*
Message

Go tour this home

3620 Saratoga LN N