
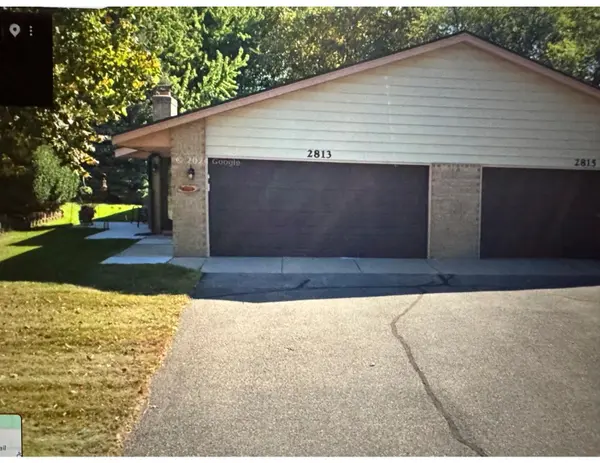
2813 Robinwood WAY Woodbury, MN 55125

UPDATED:
Key Details
Property Type Townhouse
Sub Type (TH) Side x Side
Listing Status Coming Soon
Purchase Type For Sale
Square Footage 1,296 sqft
Price per Sqft $217
Subdivision Clapp-Thomssen Wdbry Hill Thm 01
MLS Listing ID 7140740
Bedrooms 3
Full Baths 1
Three Quarter Bath 1
HOA Fees $437/mo
Year Built 1983
Annual Tax Amount $2,802
Tax Year 2026
Contingent None
Lot Size 3,833 Sqft
Lot Dimensions 40x97x40x97
Property Sub-Type (TH) Side x Side
Property Description
comfortable living in a convenient Woodbury location close to excellent schools, major highways,
shopping, dining, and everyday amenities.
The open kitchen features recessed lighting and a convenient pantry, creating a functional space that
flows easily into the main living areas. The versatile third bedroom features French doors opening to the
living room and can be used as a bedroom, family room, den, or office to fit your lifestyle. Enjoy easy
indoor-outdoor living with a patio overlooking the large backyardšan excellent space for relazing,
entertaining, or gardening.
Numerous updates provide added peace of mind, including Andersen windows throughout (2016), washing
machine (2026), dryer (2023), furnace and air conditioning (2012). With one-level living, a spacious
backyard, two-car garage, and a wonderful location in one of Woodbury s sought-after neighborhoods, this
home is a great opportunity to make it your own!
Location
State MN
County Washington
Zoning Residential-Multi-Family
Rooms
Basement None
Dining Room Breakfast Area, Informal Dining Room, Kitchen/Dining Room, Living/Dining Room
Interior
Heating Forced Air
Cooling Central Air
Fireplaces Number 1
Fireplaces Type Wood Burning
Fireplace Yes
Appliance Cooktop, Dishwasher, Disposal, Dryer, Gas Water Heater, Range, Refrigerator, Washer
Laundry Electric Dryer Hookup, Laundry Room, Main Level, Washer Hookup
Exterior
Parking Features Attached Garage, Asphalt
Garage Spaces 2.0
Roof Type Age 8 Years or Less
Building
Lot Description Tree Coverage - Medium
Story One
Foundation 1296
Sewer City Sewer/Connected
Water City Water/Connected
Level or Stories One
New Construction false
Schools
School District South Washington County
Others
HOA Fee Include Building Exterior,Lawn Care,Maintenance Grounds,Professional Mgmt,Sanitation,Snow Removal
NEARBY SCHOOL & BUSINESS
GET MORE INFORMATION