


401 1st ST S #912 Minneapolis, MN 55401

UPDATED:
Key Details
Property Type Condo
Sub Type (CC) High Rise (4+ Levels)
Listing Status Active
Purchase Type For Sale
Square Footage 1,047 sqft
Price per Sqft $334
MLS Listing ID 7137857
Bedrooms 1
Three Quarter Bath 1
HOA Fees $797/mo
Year Built 1989
Annual Tax Amount $4,135
Tax Year 2026
Contingent None
Lot Dimensions Common
Property Sub-Type (CC) High Rise (4+ Levels)
Property Description
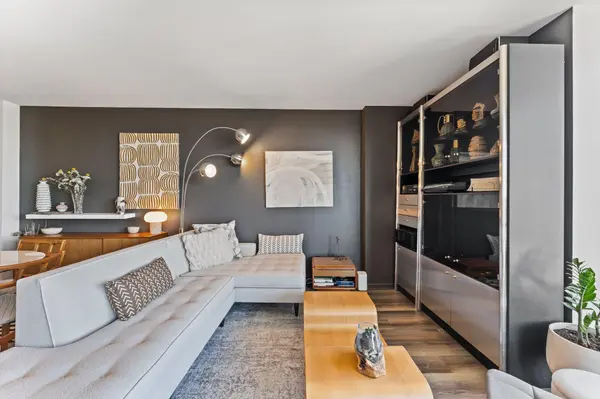
A peaceful, zen aesthetic continues as you flow through the kitchen, dining, and living room. The meticulously renovated kitchen is both stylish and functional, featuring solid wood cabinetry with soft-close doors and drawers, quartz countertops, Italian terrazzo tile backsplash, under-cabinet lighting, updated appliances, and a spacious island with seating and plenty of prep space. Open closet doors to find cheerful wallpaper and lighting surrounding the in-unit laundry area. The bedroom offers more spectacular views plus two closets, including a walk-in closet with custom-fitted Room & Board furniture and custom-designed wallpaper. Additional updates include all-new flooring, smooth ceilings, fresh paint, updated lighting including a vintage MCM pendant light, new outlets and switches, and upgraded fixtures throughout. Enjoy ample storage with multiple built-ins, and a private storage locker external to the unit. The assigned parking space is conveniently located on the highest garage level for easy access just steps from the elevator banks. The neighborhood offers groceries, bars, theaters, coffee shops, cafes, parks, and sporting events all within walking distance. In the summer you will be serenaded weekly by musicians performing right outside your window, or walk to a park to catch a free yoga class or movie. In the winter head to Nicollet Island for monthly dance classes or catch an art class at the RiverFirst building across the street. And last but not least, the Riverwest amenities: 24-hour security, on-site maintenance, heated garage with car wash, fitness center, outdoor pool and entertainment deck, hot tub, sauna, dog park, and 2 community rooms with kitchens. Get ready to move in, settle in, and simply enjoy the views!
Location
State MN
County Hennepin
Zoning Residential-Multi-Family
Body of Water [{\"WaterBodyName\":\"Mississippi River\", \"NST_LakeClass\":\"Not Applicable\", \"BodyOfWaterNumber\":\"S9990326\", \"WaterBodyKey\":\"125576\", \"LakeAcres\":0, \"NST_LakeChain\":\"N\", \"LakeDepth\":0}]
Lake Name Mississippi River
Rooms
Family Room Amusement/Party Room, Community Room, Exercise Room, Other, Play Area
Basement None
Dining Room Breakfast Bar, Informal Dining Room, Living/Dining Room
Interior
Heating Forced Air
Cooling Central Air
Fireplace No
Appliance Dishwasher, Dryer, ENERGY STAR Qualified Appliances, Microwave, Range, Refrigerator, Stainless Steel Appliances, Washer
Laundry Laundry Closet, In Unit
Exterior
Parking Features Assigned, Attached Garage, Covered, Garage Door Opener, Insulated Garage, Parking Garage, Secured, Underground
Garage Spaces 1.0
Fence None
Pool Below Ground, Outdoor, Shared
Waterfront Description River Front
Roof Type Other
Building
Lot Description Public Transit (w/in 6 blks)
Story One
Foundation 1047
Sewer City Sewer/Connected
Water City Water/Connected
Level or Stories One
New Construction false
Schools
School District Minneapolis
Others
HOA Fee Include Building Exterior,Cable TV,Heating,Internet,Lawn Care,Other,Maintenance Grounds,Professional Mgmt,Security Staff,Sewer,Shared Amenities,Snow Removal,Water
Virtual Tour https://my.matterport.com/show/?m=FDDgQbYcnHM&mls=1
NEARBY SCHOOL & BUSINESS
GET MORE INFORMATION