
26540 109th AVE N, Rogers, MN 55374
44
See all 44 photos
$625,000
Est. payment /mo
Save
4 Beds
4 Baths
1,928 SqFt
Coming Soon

26540 109th AVE N Rogers, MN 55374

Save
REQUEST A TOUR If you would like to see this home without being there in person, select the "Virtual Tour" option and your agent will contact you to discuss available opportunities.
In-PersonVirtual Tour

UPDATED:

Key Details

Property Type Single Family Home

Sub Type Single Family

Listing Status Coming Soon

Purchase Type For Sale

Square Footage 1,928 sqft

Price per Sqft $324

Subdivision Three Rivers Estates

MLS Listing ID 7143700

Bedrooms 4

Full Baths 1

Half Baths 1

Three Quarter Bath 2

Year Built 2002

Annual Tax Amount $7,483

Tax Year 2026

Contingent None

Lot Size 5.060 Acres

Lot Dimensions 580x379

Property Sub-Type Single Family

Property Description

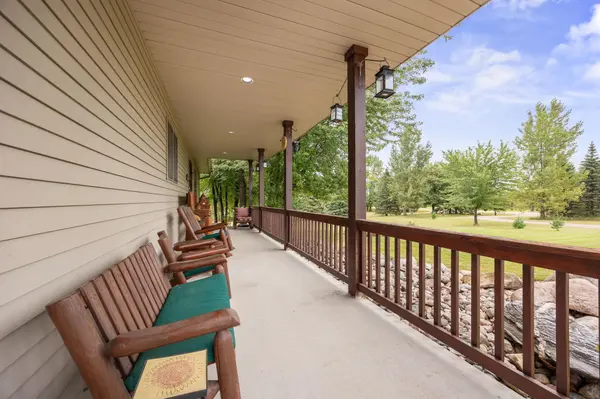
Enjoy space, privacy and versatility with this 4-bedroom, 4-bath rambler on 5.06 beautiful acres. The 56x32 pole building features a concrete floor, 12x12 overhead door and separate heated workshop, ideal for hobbies, storage or projects. An oversized attached 3-stall garage offers direct stairs to the lower level. A covered front porch adds charm, while inside vaulted ceilings create an open main level offering one-level living. The kitchen features newer black stainless appliances, center island and pantry, plus main-floor laundry, mudroom and convenient powder bath. The primary suite offers a WIC and private bath, with a second bedroom and full bath nearby. The four-season sunroom features walls of windows and a vaulted wood ceiling with access to the deck, patio and park-like yard with mature trees. Lower level offers a large family room with wood stove, 2 bedrooms and 3/4 bath. Flooring/trim onsite included to finish additional space. Heat pump/water heater 2024; gutters/downspouts 2025. Roof/siding claim approved—buyer may have option to select colors.

Location

State MN

County Hennepin

Zoning Residential-Single Family

Rooms

Basement Daylight/Lookout Windows, Full, Partially Finished, Sump Pump

Dining Room Informal Dining Room

Interior

Heating Ductless Mini-Split, Forced Air, Wood Stove

Cooling Central Air

Fireplace No

Appliance Air-To-Air Exchanger, Dishwasher, Dryer, Electric Water Heater, Microwave, Range, Refrigerator, Stainless Steel Appliances, Washer, Water Softener Owned

Laundry Electric Dryer Hookup, Laundry Room, Main Level, Sink, Washer Hookup

Exterior

Parking Features Attached Garage, Gravel, Concrete, Finished Garage, Garage Door Opener, Insulated Garage

Garage Spaces 3.0

Roof Type Age Over 8 Years,Architectural Shingle,Asphalt,Pitched

Building

Lot Description Tree Coverage - Medium

Story One

Foundation 1542

Sewer Septic System Compliant - Yes

Water Well

Level or Stories One

New Construction false

Schools

School District Buffalo-Hanover-Montrose


Listed by Jim DiOrio • RE/MAX Advantage Plus

NEARBY SCHOOL & BUSINESS

GET MORE INFORMATION

Ben Greene

Ben Greene

Agent License ID: 40700079

+1(651) 230-2062

Name
Phone*
Message

Go tour this home

26540 109th AVE N