
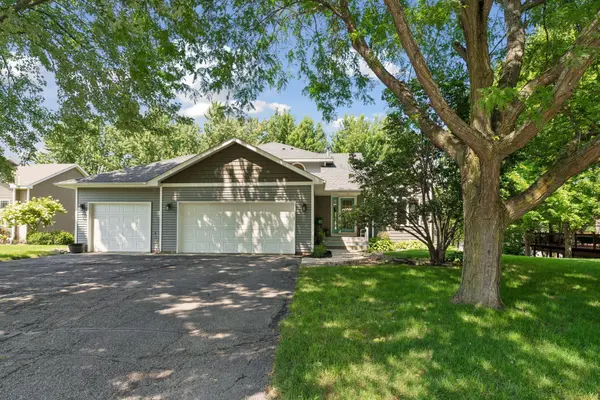
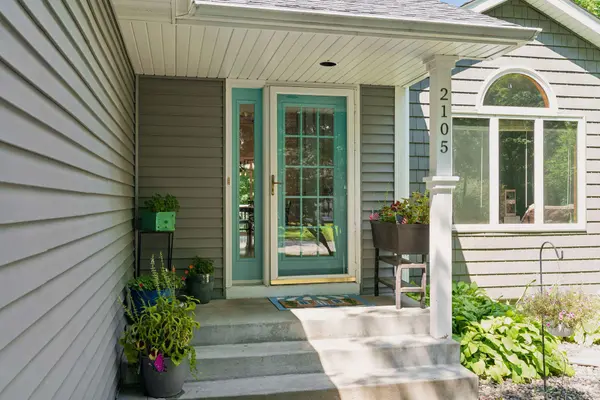
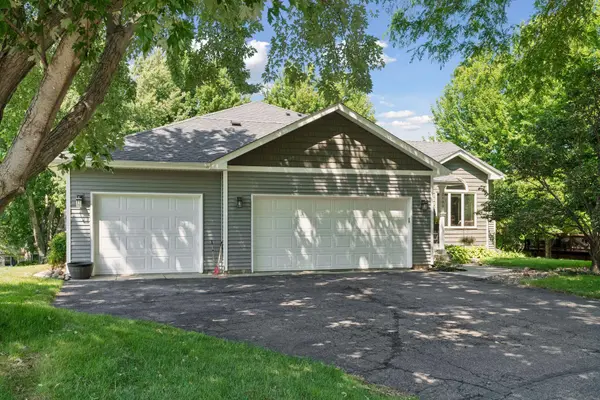
For more information regarding the value of a property, please contact us for a free consultation.
2105 Grimm RD Chaska, MN 55318
Want to know what your home might be worth? Contact us for a FREE valuation!

Our team is ready to help you sell your home for the highest possible price ASAP
Key Details
Sold Price $479,900
Property Type Single Family Home
Sub Type Single Family
Listing Status Sold
Purchase Type For Sale
Square Footage 2,478 sqft
Price per Sqft $193
Subdivision Schindler Add
MLS Listing ID 7086486
Sold Date 09/21/26
Bedrooms 4
Full Baths 1
Three Quarter Bath 2
HOA Fees $27/ann
Year Built 1995
Annual Tax Amount $5,592
Tax Year 2026
Contingent None
Lot Size 9,583 Sqft
Lot Dimensions 85x103x87x126
Property Sub-Type Single Family
Property Description
Tucked into this quiet, low-traffic neighborhood, you'll find the perfect home for both first-time home buyers and past. This modified two-story has the perfect balance of space to grow and/or settle down forever! You'll see right away that the mature trees line this neighborhood, making it feel different than the cookie-cutter new builds we see so much today. Throughout the seller's ownership of the home, it has been thoughtfully maintained with tons of updates over the last 10 years. The upgrades include the roof, siding, gutters, a new composite deck, landscaping, a retaining wall, flower beds, a brand-new master bathroom, paint and carpet throughout, the basement ceiling, and much more. Seller to reseal driveway upon accepted purchase agreement before closing. This is one you will want to see!
Location
State MN
County Carver
Zoning Residential-Single Family
Rooms
Basement Daylight/Lookout Windows, Drain Tiled, Finished, Full, Walkout
Dining Room Eat In Kitchen, Kitchen/Dining Room
Interior
Heating Forced Air, Fireplace(s)
Cooling Central Air
Fireplaces Number 2
Fireplaces Type Family Room, Gas, Living Room
Fireplace Yes
Appliance Dishwasher, Disposal, Dryer, Microwave, Range, Refrigerator, Stainless Steel Appliances, Washer
Laundry Laundry Room, Main Level, Washer Hookup
Exterior
Parking Features Attached Garage, Asphalt, Garage Door Opener
Garage Spaces 3.0
Fence None
Pool None
Building
Lot Description Tree Coverage - Medium
Story Modified Two Story
Foundation 1374
Sewer City Sewer/Connected
Water City Water/Connected
Level or Stories Modified Two Story
Structure Type Frame
New Construction false
Schools
School District Eastern Carver County Schools
Others
HOA Fee Include Professional Mgmt,Shared Amenities
Read Less
NEARBY SCHOOLS & BUSINESSES
GET MORE INFORMATION